New Launch

Sobha Hennur

by Sobha Group.
at Keshav Nagar, Pune

  • ◆ Spacious 2, 3, 3.5 & 4 BHK Residences
  • ◆ Total Area: 45 Acres

2, 3, 3.5 & 4 BHK Starts At On Request* Onwards

Sobha Hennur at Keshav Nagar, Pune – Highlights

Premium quality construction and finishes by Sobha Limited
High-quality flooring and sanitary ware provided in all homes
24/7 power backup and water supply for uninterrupted living
Advanced security systems with CCTV surveillance and intercom
Dedicated parking space for all residents for added convenience
Rainwater harvesting and eco-friendly waste management systems
Bright, well-lit living spaces designed with wide windows
Smartly planned layouts ensuring maximum space utilisation

About Sobha Hennur

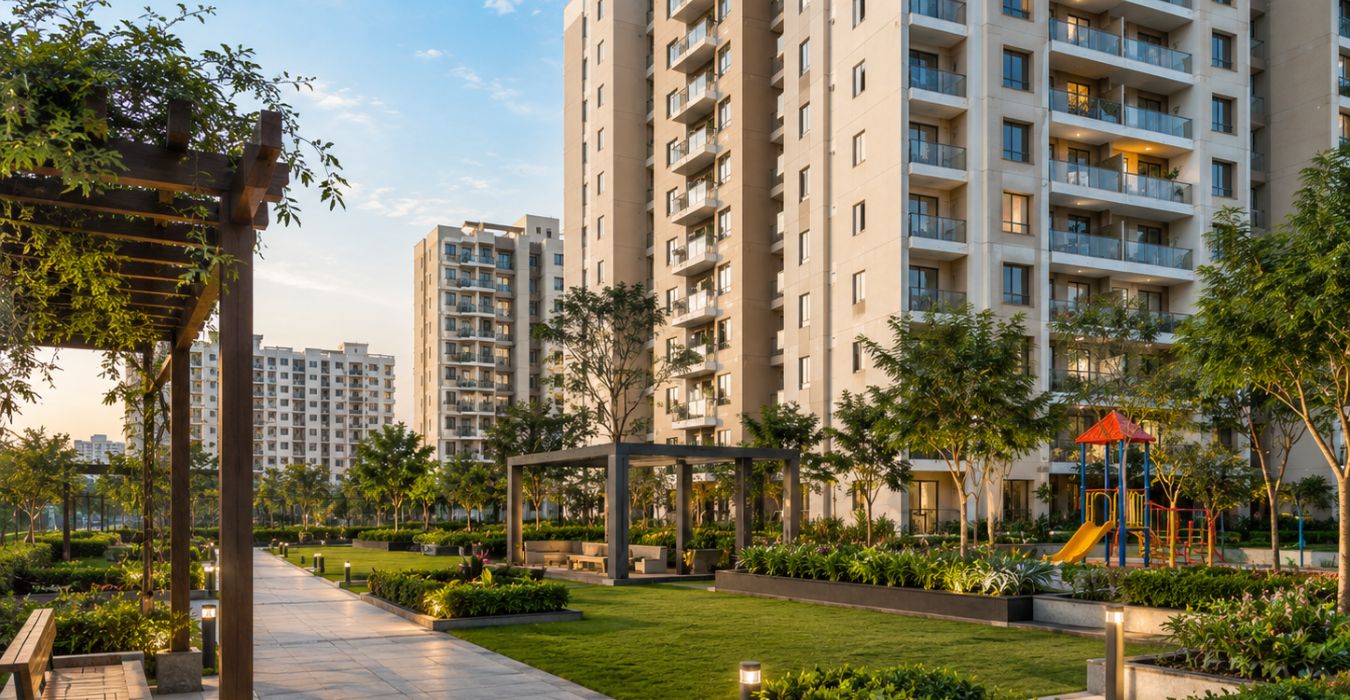
Sobha Hennur is an upcoming premium residential project by SOBHA Limited, located on Hennur Main Road in North Bangalore. Spread across 45 acres, with Phase 1 spanning approximately 17 acres, the development is planned to offer around 1,300 spacious apartments in 2, 3, 3.5, and 4 BHK configurations. Designed with contemporary architecture, landscaped open spaces, and world-class amenities, the project aims to provide a luxurious and comfortable lifestyle.

Its strategic location offers excellent connectivity to Manyata Tech Park, Hebbal, Outer Ring Road, Kempegowda International Airport, Bhartiya City, and the upcoming Namma Metro network. Residents will also benefit from easy access to reputed schools, hospitals, shopping destinations, and major employment hubs. With RERA approval under process and possession expected by 2030, Sobha Hennur could be an attractive option for homebuyers and investors looking for long-term growth potential in North Bangalore.

Tentative Area & Pricing

TypeArea (sq.ft.)Price (Onwards)Costing Details
2 BHK On Request* ₹ On Request*
3 BHK On Request* ₹ On Request*
3.5 BHK On Request* ₹ On Request*
4 BHK On Request* ₹ On Request*

*Prices are indicative, exclusive of taxes & charges, and subject to change without notice.
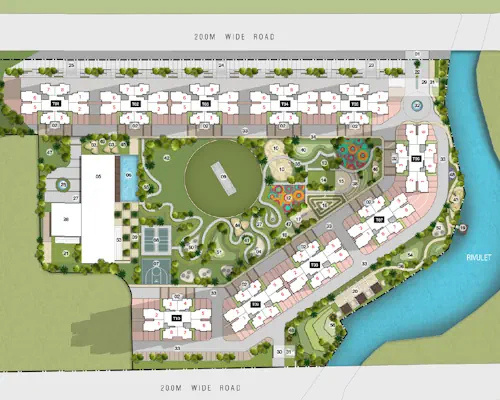
Master Plan & Unit Plans

Master plan layout of Sobha Hennur
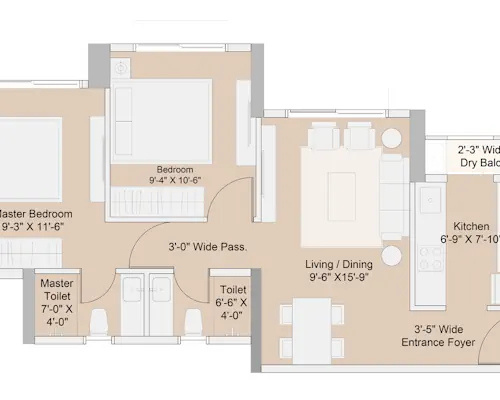
Unit floor plans of 2, 3, 3.5 & 4 BHK residences

Proposed Amenities

Yoga Lawn at Sobha Hennur
Yoga Lawn
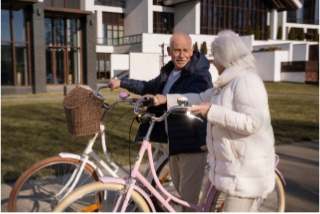
Senior Citizens Area at Sobha Hennur
Senior Citizens Area
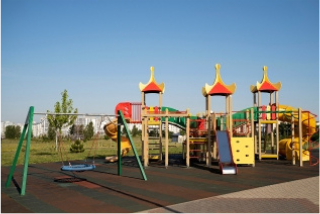
Kids Play Areas at Sobha Hennur
Kids Play Areas
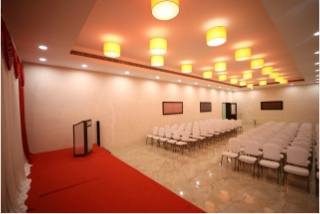
Multipurpose Hall at Sobha Hennur
Multipurpose Hall
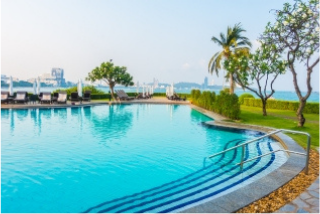
Swimming Pool at Sobha Hennur
Swimming Pool
Jogging Cycle Track at Sobha Hennur
Jogging Cycle Track
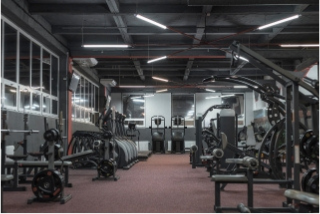
Gymnasium at Sobha Hennur
Gymnasium
Indoor Games at Sobha Hennur
Indoor Games

Location Advantage

  • Bangalore Central Railway Station– 15 km*
  • Manipal Hospital– 4 km*
  • Vibgyor High School– 3 km*
  • Manyata Tech Park – 7 km *

Schedule a Site Visit

Schedule a site visit to Sobha Hennur

Book Your Visit — Free Pick-up & Drop*

Name field is required (letters & spaces only).
Enter a valid 10-digit mobile number.
Enter a valid email address.

RERA

️ Project RERA Registration No.: Coming Soon

+91 ##########